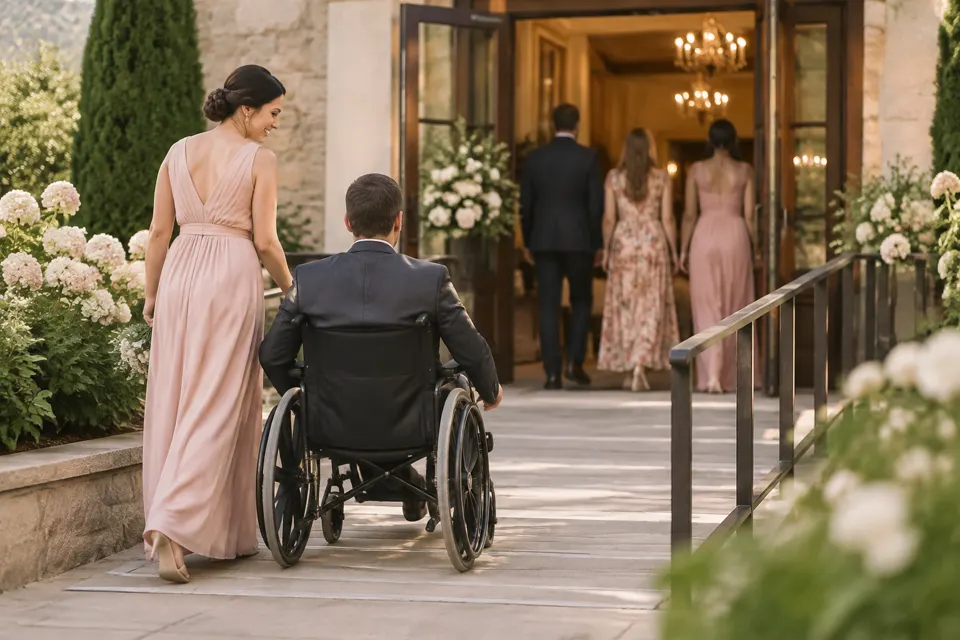
Conducting a Physical Mobility Site Audit
The foundation of an inclusive celebration starts with a rigorous evaluation of the physical landscape. This wedding venue accessibility guide provides a framework to identify and resolve structural barriers before they impact your guests.
When scouting potential locations, couples often overlook the micro details of floor transitions and doorway widths. A venue might claim accessibility, but historic preservation laws often limit their ability to make permanent changes. For a truly inclusive event, you must look beyond the presence of a single ramp. Evaluate how a guest using a mobility aid moves from the parking area to the ceremony, then to the reception and restrooms. Continuous flow is essential. If a guest must take a long, isolated detour to reach the ballroom while others use a grand staircase, the experience is not truly equitable.
The 15 Point Physical Mobility Audit
Essential Mobility Evaluation Criteria
- Path width of at least 92 centimeters for all main guest routes.
- Door clearance of 82 centimeters minimum when the door is open at 90 degrees.
- Threshold heights not exceeding 1.3 centimeters with beveled edges.
- Firm and slip resistant floor surfaces like hardwood or short pile carpet.
- Level landings at the top and bottom of every ramp or incline.
- Handrails on both sides of any ramp taller than 15 centimeters.
- Clear floor space of 152 by 152 centimeters for wheelchair turning circles.
- Door hardware that is operable with one hand and no tight grasping.
- Elevator cabin dimensions that accommodate a guest and an attendant.
Consider the scenario of Sarah and Leo, who fell in love with a historic villa featuring a cobblestone courtyard. Leo’s grandfather uses a heavy motorized wheelchair that requires stable, vibration free surfaces. During their site audit, they realized the uneven stones would cause significant discomfort and potential mechanical strain on the chair. To solve this, they negotiated with the venue to install temporary, high density plastic boardwalks color matched to the stone. This allowed the grandfather to navigate the cocktail hour independently rather than being relegated to a distant paved balcony away from the action.
| Incline Type | Ratio (Rise:Run) | Max Length before Landing | Minimum Width |
|---|---|---|---|
| Standard Ramp | 1:12 | 9 meters | 92 centimeters |
| Portable Ramp | 1:8 | 3 meters | 76 centimeters |
| Cross Slope | 1:50 | N/A | N/A |
| Curb Cut | 1:10 | 1.2 meters | 92 centimeters |
Calculating the necessary ramp length is a critical logistical step. The universal formula for a safe, manageable slope is a 1:12 ratio. This means for every 1 unit of vertical rise, you need 12 units of horizontal run. For example, if your venue has a 30 centimeter step at the entrance, you must install a ramp that is 360 centimeters long. Anything steeper makes it nearly impossible for guests in manual wheelchairs to ascend without assistance and can be dangerous for motorized users who might tip backward on an aggressive incline.
Finally, assess the friction of floor surfaces. Thick, plush carpeting is a common barrier because it requires significantly more physical effort to push a wheelchair across. If your venue uses heavy rugs, discuss their removal for the event day. Similarly, ensure all loose cables from the band or DJ are covered with heavy duty, beveled cable ramps rather than just duct tape. These small adjustments ensure that the physical environment supports the movement of every guest without creating unnecessary hazards or physical exhaustion throughout the celebration.
Sensory and Neurodiversity Accommodations
True inclusivity in a wedding venue accessibility guide requires looking beyond physical ramps to address the invisible barriers of sensory processing. Managing lighting, acoustics, and quiet zones ensures that neurodivergent guests can celebrate without facing sensory overload or physical discomfort.
Acoustics often present the greatest challenge for guests with auditory processing sensitivities or those who use hearing aids. Large halls with high ceilings and hard surfaces like marble or glass create significant echo. For a couple like Sarah and Omar, who chose a converted industrial warehouse, this meant the reverberation from the DJ could become physically painful for neurodivergent family members. To manage this, couples should identify high stimulation zones where sound bounces most aggressively. Using soft furnishings, heavy velvet drapes, or rented acoustic panels can dampen the noise. Positioning speakers away from tables where guests will be seated for long durations is a vital step in reducing constant auditory strain.
Lighting plays an equally critical role in sensory safety. Flickering fluorescent bulbs or intense strobe effects during dancing can trigger migraines or even seizures. While the average US wedding costs about $33,000 according to The Knot Real Weddings Study 2025, a significant portion of the budget is often spent on lighting design that may not be accessible. Instead of high intensity flashes, couples should opt for steady, warm LED washes or dimmable incandescent bulbs. If the venue uses older ballasts that hum or flicker, requesting a maintenance check or using portable, high quality uplights can mitigate the risk of sensory distress. Consistency in light levels across transition areas also prevents disorientation for guests with low vision.
The Dedicated Sensory Decompression Room
Providing a designated quiet zone is a foundational element of a modern wedding venue accessibility guide. This space should be far enough from the reception to avoid bass vibrations but close enough to be easily accessible. It serves as a neutral environment where guests can regulate their nervous systems. A common mistake is using a busy hallway or a coat room as the quiet space, which fails to provide actual relief. Instead, work with the venue manager to secure a private bridal suite or a small conference room. This room should have low lighting, comfortable seating, no background music, and a clear sign indicating its purpose as a sensory sanctuary.
| Sensory Input | High Stimulation Risk | Mitigation Strategy | Target Outcome |
|---|---|---|---|
| Auditory | Echoing reception halls | Add rugs and soft drapes | Reduced reverberation |
| Visual | Strobe or disco lights | Steady, warm LED washes | Seizure and migraine safety |
| Olfactory | Strong floral or perfume | Fragrance free zones | Reduced sensory nausea |
| Tactile | Crowded standing areas | Wide aisles and spacing | Lowered anxiety levels |
| Proprioceptive | Uneven flooring textures | Clear floor transitions | Enhanced spatial safety |
When negotiating with venue managers, use a specific script to ensure your needs are understood as a requirement rather than a whim. You might say: We have several guests with specific sensory and neurodivergent needs that require a low stimulation environment. We need to identify a quiet room that will remain free of music, floral scents, and bright lights for the duration of the event. Can you confirm which room on the floor plan is furthest from the main speakers and how we can ensure staff do not use it for storage during the reception? This direct approach frames the request as a logistics necessity, ensuring the venue treats the decompression space with the same priority as the bar or catering kitchen.
Tactical Steps for Sensory Management
- Conduct a sound check during the site visit to identify echo hotspots.
- Ensure all pathway lighting is flicker free and consistent.
- Provide earplugs or noise cancelling headphones at the guest book station.
- Label the quiet room on all physical and digital venue maps.
- Request that catering staff avoid using strong smelling cleaning agents during the event.
- Establish a scent free zone in the primary seating area for sensitive guests.
Planning for sensory needs does not require a massive budget, though costs vary globally. For context, weddings in Australia average A$35,315 according to Easy Weddings 2025, while UK weddings cost between £20,600 (Bridebook 2024) and £23,000 (Which? 2024). In Canada, the average is around C$30,000 according to RBC. Regardless of the total spend, allocating even 1 percent of the budget toward acoustic rentals or lighting adjustments can dramatically increase the comfort of every guest. Prioritizing these elements ensures that neurodivergent individuals feel truly welcomed and able to participate in the celebration from the first toast to the final dance.
Coordinating with Caterers and Decorators
Successfully implementing a wedding venue accessibility guide requires direct collaboration with your vendors to ensure the physical environment supports every guest. This section details how to manage catering layouts and floral designs to prevent physical and sensory barriers.
When planning the dining area, the choice between round and rectangular tables significantly impacts mobility and social inclusion. For a couple like Maria and David, selecting the right furniture meant ensuring their guests using wheelchairs could navigate the room without asking others to move. Round tables typically allow for more fluid diagonal movement throughout a ballroom, but they can create bottlenecks if the diameter is too large. Rectangular tables, when arranged in a chevron pattern, provide clear 'lanes' for movement and offer better sightlines for guests who rely on lip reading or sign language. You should ensure that at least 20 percent of the floor space remains clear of chair legs or decorative floor lanterns.
Decision Framework for Table Selection
| Feature | Round Tables | Rectangular Tables | Accessibility Impact |
|---|---|---|---|
| Movement | High fluidity | Defined paths | Rounds allow tighter turns. |
| Sightlines | Varied angles | Direct across | Rectangles aid lip reading. |
| Leg Room | Central pedestal | Corner legs | Pedestals prevent collisions. |
| Reach | Deep center | Narrow width | Narrower tables aid buffet service. |
| Spacing | Staggered | Parallel | Parallel rows require 1.5m gaps. |
Catering logistics must prioritize the height and reach of service stations to be truly inclusive. A common mistake is placing heavy glassware or high tiered cupcake stands at the back of a deep buffet table, making them unreachable for guests who are seated or shorter in stature. Instruct your caterers to keep all primary food items and utensils within a reach range of 38 to 122 centimeters from the floor. For a plated meal, ensure the waitstaff is trained to ask guests before moving their mobility aids or placing napkins. If you are managing a total wedding budget, which averages about 33,000 dollars in the US according to The Knot Real Weddings Study 2025, allocate a portion for additional staff to provide table service for guests with mobility challenges.
Floral arrangements and centerpieces serve as beautiful decor but can inadvertently isolate guests. High, voluminous flowers often block the face of the person sitting opposite, which is a major barrier for guests who use sign language or cues from facial expressions to follow conversations. Work with your florist to ensure centerpieces are either lower than 30 centimeters or elevated above 60 centimeters on thin stands. Furthermore, consider the sensory impact of your blooms. Strong scents from lilies or hyacinths can trigger migraines or respiratory issues for guests with chemical sensitivities. Ask your florist for low fragrance alternatives like ranunculus, dahlias, or orchids to maintain a comfortable atmosphere for everyone.
Catering and Decor Accessibility Requirements
- Confirm buffet table heights do not exceed 90 centimeters from the floor.
- Ensure all condiment stations have a clear 75 centimeter knee clearance underneath.
- Request that florists use only non-toxic and low-scent floral varieties.
- Verify that tablecloths do not drape more than 5 centimeters onto the floor to prevent tripping.
- Maintain a minimum of 90 centimeters of space between the backs of occupied chairs.
- Provide printed menus in high contrast 14 point sans serif font for readability.
- Position beverage stations near the entrance of the dining area to reduce travel distance.
- Audit the placement of floor-based decor to ensure no items obstruct the main pathways.
- Designate a 'fragrance free' zone of tables for guests with severe respiratory sensitivities.
Budgeting for these adjustments is manageable within various global markets. Whether your wedding costs approximately 20,600 to 23,000 pounds in the UK according to Bridebook and Which? 2024 studies, or roughly 35,315 Australian dollars per Easy Weddings 2025 data, accessibility is about layout strategy rather than high costs. In Canada, where the average is 30,000 Canadian dollars according to RBC, focusing on the furniture footprint and service style ensures your investment serves every guest equally. Prioritizing these details during the vendor briefing stage prevents last minute changes on the wedding day and ensures a seamless experience for guests with diverse physical and sensory needs.
Restroom and Changing Area Standards
True inclusivity within a wedding venue accessibility guide requires moving past legal minimums to ensure that restroom facilities are dignified and reachable for every guest. Functional changing areas and stalls must remain unobstructed and strategically located to support the comfort of elderly family members and guests with disabilities.
Distance is the primary barrier often overlooked during site visits. Even if a restroom meets technical width requirements, its location at the far end of a long corridor or down a separate elevator bank can exclude guests from the celebration. A functional standard is to ensure that accessible restrooms are located within 30 meters of the primary dining area. If the distance exceeds this, couples should consider rearranging the floor plan to place tables for guests with limited mobility closer to the facilities. This reduces physical fatigue and ensures that no one misses key moments like toasts or the first dance because of a lengthy trip to the restroom.
Privacy and Hardware Layout Standards
Maya and Sam prioritized restroom functionality while planning their wedding to accommodate several elderly grandparents. During their venue audit, they noticed that while the stall was large, the grab bar placement was too high for someone using a manual wheelchair. They also discovered that the privacy latch was a small, circular twist knob that would be difficult for guests with arthritis to operate. By testing the facilities themselves, they identified the need for lever style handles and requested the venue install temporary adhesive grab bars at the correct height. This level of detail ensured their guests could maintain their independence and privacy throughout the evening.
Facility Compliance and Comfort Audit
- Ensure the door requires less than 5 pounds of force to open.
- Verify the sink has knee clearance of at least 685mm in height.
- Check that soap and towel dispensers are no higher than 1200mm.
- Confirm that the turning radius inside the stall is at least 1500mm.
- Test that the flush lever is located on the open side of the toilet.
- Ensure changing tables are sturdy and located at a reachable height.
- Verify that mirrors are tilted or mounted low enough for seated guests.
- Check that lighting is bright enough for those with low vision.
A common mistake found in many event spaces is the use of accessible stalls as overflow storage for cleaning supplies or extra chairs. During the setup phase, planners must ensure that all pathways to and inside the restrooms are completely clear. A stall that is technically accessible becomes useless if a stack of high chairs or a mop bucket blocks the turning radius. Couples should assign a specific member of the wedding party or a coordinator to perform a quick check of the restrooms thirty minutes before the ceremony and again before the reception to ensure no staff have inadvertently cluttered these essential spaces.
Changing areas also require a specific focus on height and stability. If a venue offers a bridal suite or a family room, the changing table must be reachable from a seated position. Furthermore, the flooring in these areas must be non slip even when wet. Maya and Sam checked the floor transition from the reception carpet to the restroom tile to ensure there was no significant lip that could trip a guest using a walker. Small details like providing a shelf for medical bags or a hook for a cane near the sink can significantly improve the experience for guests who usually struggle in standard public restrooms.
| Feature | Basic Requirement | Inclusive Standard |
|---|---|---|
| Door Handle | Twist knob or pull | U shaped lever handle |
| Clearance | Fits a wheelchair | Allows 360 degree turn |
| Sink Access | Reachable faucet | Automated or lever sensor |
| Grab Bars | One side wall | Both sides and rear wall |
Finally, consider the sensory environment of the restroom. High speed hand dryers are often incredibly loud and can be distressing for neurodivergent guests or those with hearing aids. Providing paper towels as an alternative is a simple, low cost way to be more inclusive. Communication is also key. Clearly signpost the location of the nearest accessible restroom with high contrast lettering and icons. This prevents guests from having to wander or ask multiple staff members for directions, allowing them to navigate the venue with confidence and maintain their focus on the celebration.
Managing Arrival and Departure Flow
Effective logistical planning ensures that the transition from a guest's vehicle to their ceremony seat is a seamless experience rather than a physical obstacle course. This phase of the wedding venue accessibility guide focuses on eliminating the exhaustion often caused by long distances or confusing navigation.
The journey begins the moment a guest arrives at the property perimeter. For couples like Elena and Marcus, who hosted their celebration at a sprawling vineyard, the distance from the gravel parking lot to the altar was over 200 meters. Without a strategy, guests with limited mobility or those wearing formal footwear would have faced significant fatigue before the vows even began. To solve this, they established a dedicated drop off zone within 10 meters of the primary entrance. This zone must be clearly marked with temporary vertical banners and staffed by a greeter who can assist with opening doors or directing the driver to the long term parking area once the passenger is safely inside.
Securing and Directing Accessible Shuttles
When the parking area is disconnected from the main event space, hiring a shuttle is a common solution. However, standard passenger vans often feature high steps that are impassable for wheelchair users or difficult for elderly guests. You must specifically request vehicles with hydraulic lifts or low floor ramps. When booking, use a script that leaves no room for ambiguity regarding your needs. Ensure the transport company understands that the arrival window is tight and that the shuttle must remain on site for the duration of the transition periods to prevent guests from waiting in the sun or rain.
Vendor Booking Script for Accessible Shuttles
- We are looking to book a shuttle for a wedding on [Date] at [Location].
- Does your fleet include vehicles with a motorized lift or a deployable ramp for wheelchair users?
- Can the vehicle accommodate at least two passengers who remain in their mobility devices during transport?
- What is the step height for the standard entry, and are there sturdy grab rails on both sides?
- Will the driver be trained to assist with the securement of wheelchairs using four point tie downs?
- We require the shuttle to be positioned at the drop off zone 45 minutes prior to the ceremony start time.
Managing the departure flow is just as critical as the arrival. As the reception ends, fatigue levels are higher and lighting is often lower. A common mistake is allowing a bottleneck to form at the exit. To avoid this, implement a staggered departure strategy or a valet retrieval system. For a wedding in Canada with a budget of C$30,000 according to RBC, allocating a small percentage to a professional valet service can significantly improve the guest experience. This ensures that those with mobility challenges do not have to navigate dark paths to find their cars, as the vehicle is brought directly to the illuminated accessible exit.
| Terrain Type | Primary Challenge | Required Mitigation | Staffing Need |
|---|---|---|---|
| Gravel or Grass | Wheelchair resistance | Temporary interlocking mats | Two pathway guides |
| Steep Inclines | Cardiac strain | Electric golf cart shuttle | Certified driver |
| Multi-Level Paving | Trip hazards | High contrast edge tape | Directional greeter |
| Narrow Walkways | Congestion/Anxiety | One way traffic flow | Flow coordinator |
| Long Distances | Physical exhaustion | Benches every 30 meters | Hydration attendant |
Signage plays a dual role in navigation and safety. Inadequate signage leads to backtracking, which increases the physical load on guests. All directional cues should be placed at an eye level of approximately 120 centimeters to be visible to both standing guests and those using wheelchairs. Use high contrast colors, such as black text on a white or yellow background, and avoid decorative cursive fonts that are difficult to read from a distance. Clear iconography, such as the International Symbol of Access, should be used alongside text to provide instant recognition for guests from various linguistic backgrounds.
Signage Clarity and Placement Checklist
- Signs are placed at every junction where a guest must make a directional choice.
- Fonts are sans serif and at least 5 centimeters in height for headers.
- Materials are non-reflective to prevent glare from sunlight or flash photography.
- Directional arrows are large and point clearly toward the accessible path.
- Illumination is provided for all signs if the event extends past sunset.
- Signage confirms the location of the nearest accessible restroom along the route.
- The drop off zone is marked with a sign visible from the main driveway.
- Weight capacities are listed for any temporary ramps used in the flow.
Finally, consider the transition from the entrance to the actual seating. In a UK wedding costing approximately £23,000 according to Which? 2024, the budget should allow for a designated usher to manage the seating of guests with mobility aids. This usher should ensure that walkers or wheelchairs are stored nearby but out of the aisle to maintain fire safety. By managing these small movements with precision, you provide your guests with a sense of dignity and comfort, allowing them to focus entirely on the celebration rather than the mechanics of their arrival.
Inclusive Digital Communication
The wedding venue accessibility guide continues with digital equity, ensuring every guest can navigate your wedding website and RSVP process without technological barriers. True inclusivity begins long before the ceremony by providing clear, accessible information that allows guests to plan their travel and attendance with confidence.
For couples like Elena and Marcus, the digital experience was the first test of their venue choice. They recognized that a flashy website with low contrast text or auto playing music could alienate guests with visual or auditory sensitivities. To solve this, they prioritized high contrast font choices such as black text on a cream background or white text on a deep navy base. They avoided thin, decorative scripts for body text, opting for sans serif fonts at a minimum of sixteen pixels. This ensures that guests using screen readers or those with low vision can digest the schedule and location details without strain.
Image accessibility is another critical component often overlooked during the planning phase. When you upload photos of the venue or a map of the parking area, you must include descriptive alt text within the image settings. For example, instead of leaving the alt text blank, write: Photo showing the paved, flat entrance from the north parking lot to the main ballroom door. This allows guests who are blind to understand the layout and physical accessibility of the space. Providing these details early reduces the burden on the guest to reach out and ask for basic navigational assistance.
Constructing an Inclusive RSVP Process
The RSVP form is your most powerful tool for identifying specific needs before they become logistical issues on the wedding day. A common mistake is asking a generic question like: Do you have any special requirements? This is often too vague, leading guests to feel like they are being a nuisance. Instead, use a decision framework that breaks down needs into categories. This proactive approach shows that you have already considered their comfort. By gathering this data early, you can adjust seating charts, lighting levels, or meal service methods to suit the actual demographics of your guest list.
Specific RSVP Questions to Identify Needs
- Do you require a seat near the ceremony exit for easy access to restrooms or quiet zones?
- Will you be using a mobility aid such as a wheelchair, walker, or motorized scooter?
- Do you require a sign language interpreter or a copy of the ceremony script in large print?
- Are there specific food allergies or texture sensitivities our catering team should be aware of?
- Do you have a service animal that will be attending the ceremony and reception with you?
- Would a low sensory seating area during the reception be beneficial for your comfort?
Planning a wedding involves significant financial management, with regional averages varying globally. In the US, the average cost is about $33,000 according to The Knot Real Weddings Study 2025. In Australia, the average is about A$35,315 per Easy Weddings 2025. UK figures range from £20,600 as reported by Bridebook 2024 to £23,000 from Which? 2024. In Canada, the average is about C$30,000 per RBC. While accessibility often costs nothing but time, 10 to 15 percent of your planning hours should be dedicated to ensuring these digital touchpoints are functional for all, protecting your significant financial investment by ensuring all guests can participate.
Digital Communication Accessibility Checklist
- Verify that all buttons and links have a color contrast ratio of at least 4.5 to 1.
- Ensure all uploaded PDF maps are tagged for screen reader compatibility.
- Remove all auto playing videos or background music from the landing page.
- Include a dedicated accessibility tab in the main navigation menu.
- Add a text based description of the venue layout alongside the visual map.
- Test the RSVP form using only a keyboard to ensure it is navigable without a mouse.
- Provide a direct email or phone number for an accessibility point of contact.
- Use descriptive link text like: Download the Accessible Parking Map instead of: Click Here.
Consistency across all digital platforms is the final step. If you use a third party app for photo sharing or a secondary site for the registry, verify their accessibility standards as well. If a specific tool is not accessible, provide an alternative method for guests to engage, such as a phone number for registry help. By creating a seamless digital environment, you set a tone of respect and care. Guests who feel seen during the invitation process are more likely to attend and enjoy the celebration, knowing their physical and sensory needs are prioritized from the very first click.
Safety and Evacuation Planning
The final component of a comprehensive wedding venue accessibility guide involves preparing for the unexpected through inclusive emergency protocols. Safety planning ensures that every guest, regardless of physical or sensory ability, can exit the premises quickly and securely.
Traditional evacuation routes often rely on stairs, which presents a significant risk for guests like Sarah and Tom's grandmother who uses a wheelchair. A common mistake is assuming that staff will simply carry guests with limited mobility during an emergency. This approach is dangerous and undignified. Instead, couples must identify step free egress paths and designated refuge areas where guests can wait for professional assistance if immediate exit is impossible. These zones must be clearly marked on venue maps and communicated to the wedding party. Planning for these scenarios prevents panic and ensures that mobility aids are not abandoned in high traffic corridors.
Integrating Visual and Auditory Warning Systems
Safety is not only about physical movement but also about information access. For guests with hearing loss, a standard siren may be insufficient. Venues should ideally be equipped with strobe light fire alarms in all public spaces, including restrooms and quiet rooms. If the venue lacks permanent visual alarms, the couple should coordinate with the venue manager to implement a buddy system. This involves assigning specific staff members or reliable guests to personally alert individuals who may not hear the initial alarm. This proactive step ensures no guest is left behind in a secluded area during a crisis.
Emergency Preparedness Checklist for Inclusive Weddings
- Confirm all emergency exits have a flat threshold or a permanent ramp.
- Verify that fire exit doors have lever style handles rather than knobs.
- Identify at least two accessible exit routes from the main reception hall.
- Check that visual strobe alarms are functional in all guest restrooms.
- Designate a Safe Zone for guests who cannot use stairs during an evacuation.
- Ensure all evacuation signage uses high contrast colors and large fonts.
- Review the venue emergency power plan for guests using electric ventilators or chairs.
- Verify that the venue phone system or intercom is accessible to all staff.
When managing a wedding budget, which averages about $33,000 in the US (The Knot Real Weddings Study 2025) or A$35,315 in Australia (Easy Weddings 2025), safety infrastructure is often a hidden value of premium venues. Couples should ask for the venue's formal Personal Emergency Evacuation Plan template during the site visit. If the venue cannot provide one, it indicates a gap in their service. You must ensure the Day of Coordinator has a master list of guests with specific needs. This list should be shared with the lead server and the security head to ensure priority assistance is provided to those with the highest risk profiles.
Effective safety planning culminates in a clear briefing for the onsite team. The script should be direct: Team, we have three guests using wheelchairs at Table 4 and two guests with profound hearing loss at Table 9. In the event of an alarm, Staff Member A is responsible for Table 4's exit via the garden ramp, while Staff Member B will visually alert Table 9. This level of detail transforms a vague hope for safety into a rigorous, actionable plan. It allows the couple to focus on their celebration, knowing that their most vulnerable guests are protected by a dedicated and informed team.
| Guest Requirement | Assigned Staff Lead | Primary Exit Route | Backup Protocol |
|---|---|---|---|
| Wheelchair User | Maitre D | Main Entrance Ramp | Service Lift (if safe) |
| Hearing Impaired | Head Waiter | Direct Visual Contact | Physical Escort |
| Visual Impairment | Best Man | Guided Walking Path | Verbal Directional Aid |
| Elderly/Slow Pace | Security Lead | Nearest Flat Exit | Designated Refuge Area |